

BEDS4
BATHS4
SQUARE FEET2,742
MLS#202621151
STATUSActive
PROPERTY TYPEResidential - Single Family
SUBDIVISIONMcCarroll East 5th Addition
SCHOOLSpokane Dist 81
Property Description
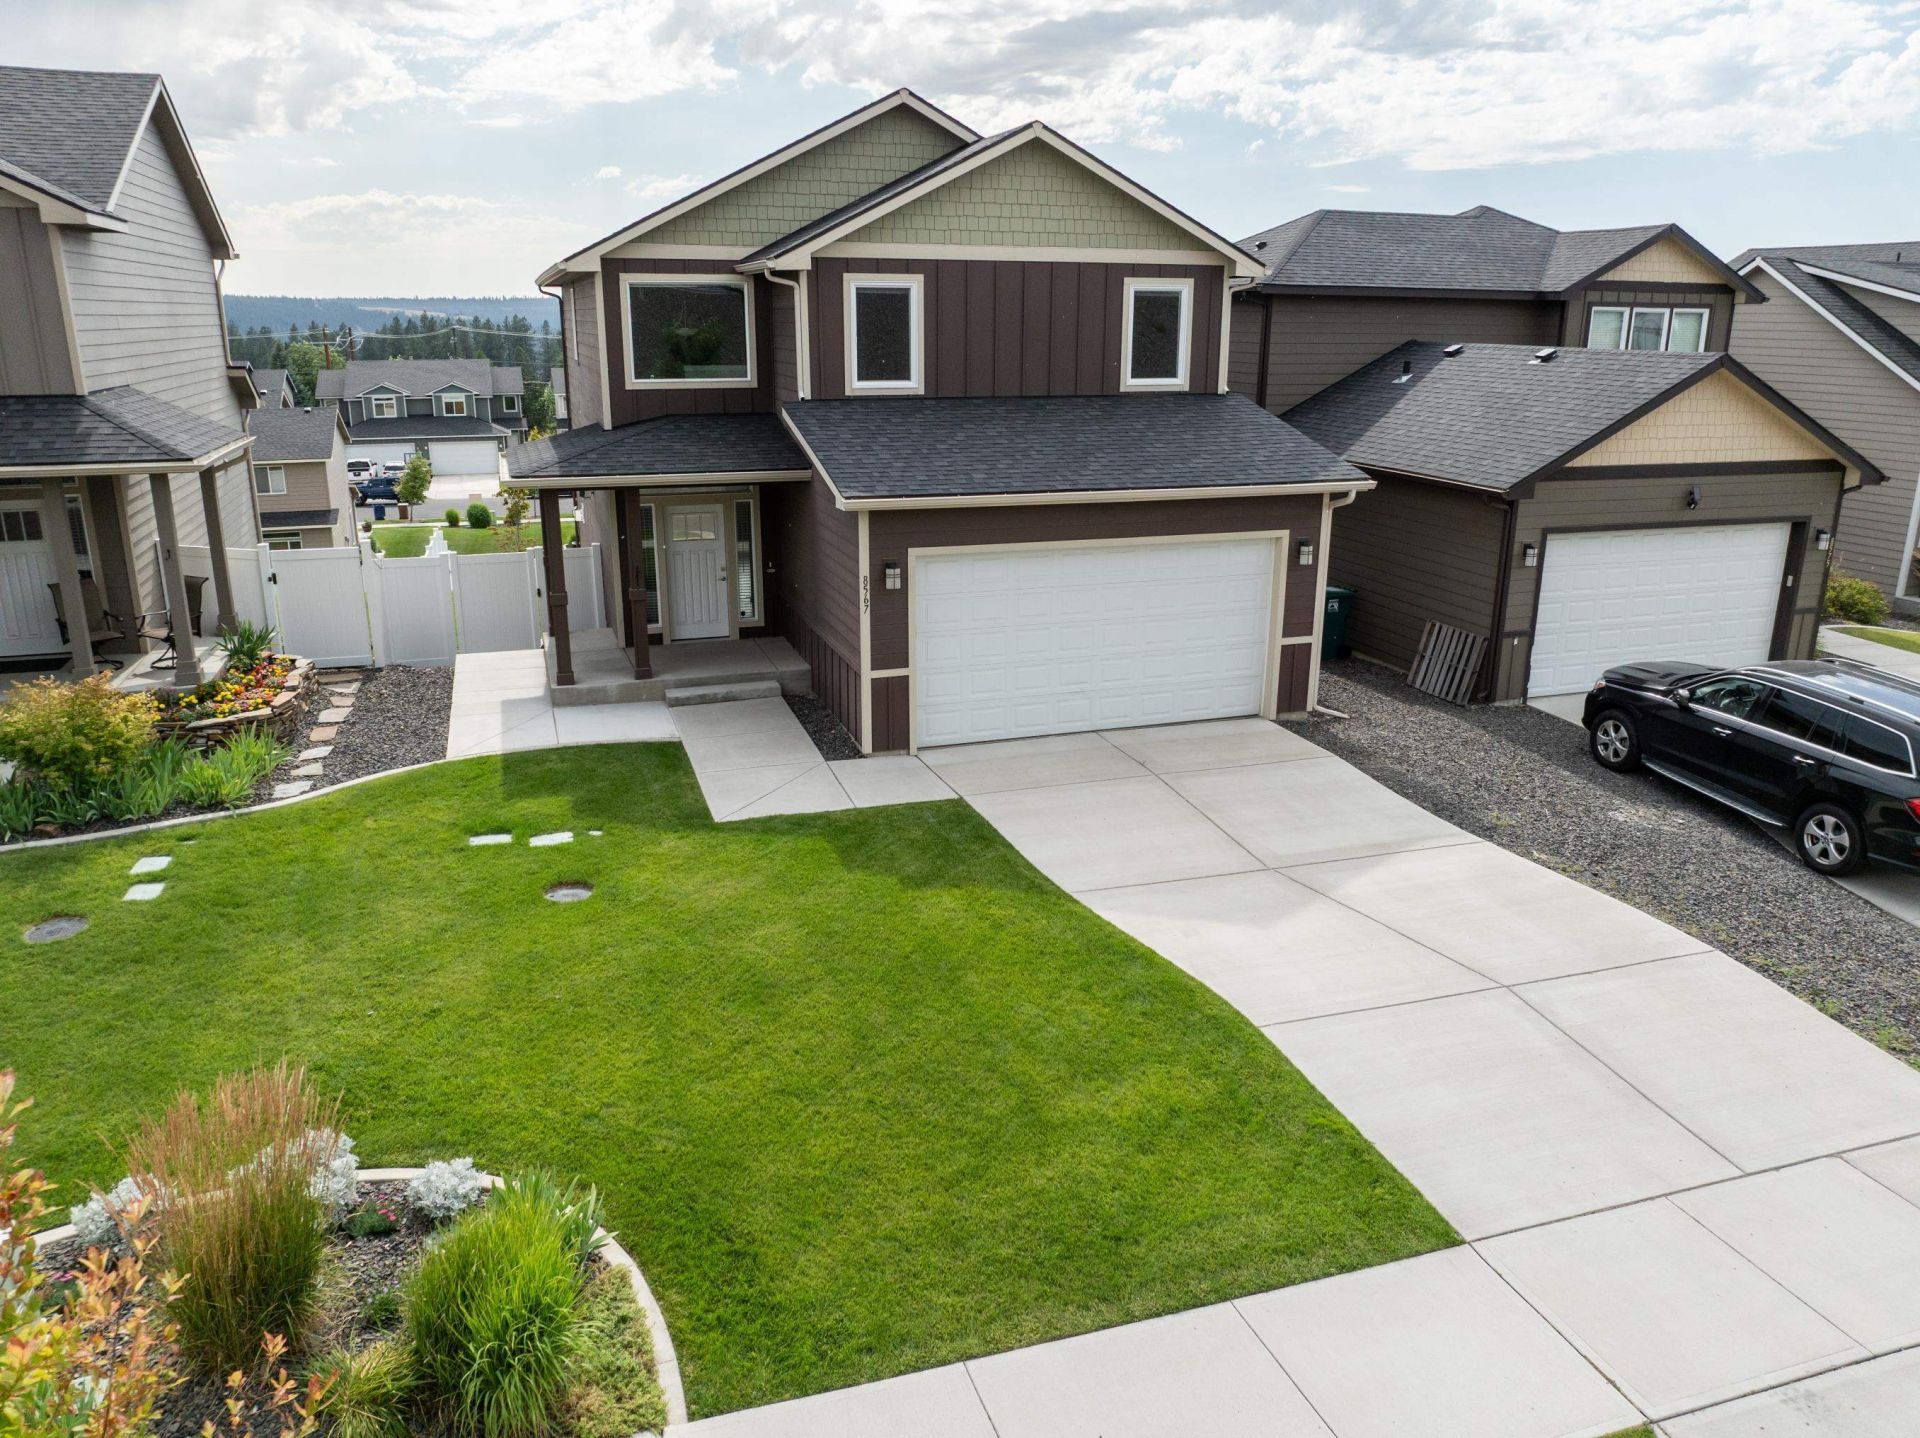
Perched in the Indian Trail neighborhood, this beautifully designed 2-story home offers 4 bedrooms, 3.5 bathrooms, and flexible living spaces. The sun-filled Great Room welcomes you with expansive windows, an open layout, and sweeping views of the surrounding area. The island kitchen is both stylish and functional, featuring granite countertops, stainless steel appliances, abundant cabinetry, and a spacious pantry for effortless organization. Upstairs, youll find three comfortable bedrooms, including the primary suite with a walk-in closet and private 3/4 bathroom. The finished basement adds incredible versatility with a second full kitchen, a fourth bedroom, and an additional bathroom?ideal for extended guests, multi-generational living, or a potential apartment-style setup. Outside, the fully fenced backyard is designed for relaxation and entertainment, offering a balcony deck with elevated views and a covered patio below. Enjoy flexible living options, modern finishes, and a sought-after location!
Property Features
Property Type: Residential - Single Family
Basement: Yes
Basement: Full, Finished, Daylight, Rec/Family Area, Laundry, See Remarks
Days on Market: 1
Fenced: Yes
Garage: 2 car attached
Lot Size: 0.13 Acres
Roof Type: Composition
Stories: 2.0
Taxes: $5,279
Year Built: 2019
Feature Descriptions
Dining: Eat Bar, Informal
Electrical: 200 AMP, Breakers
Exterior: Fiber Cement
Family/Recroom: Bsmt, Great room, Outside Ent
Fireplace: Gas
Heating/Cooling: Natural Gas, Forced Air, Humidity Control
HOA Y/N: 1
Interior: Hot Water, High Speed Internet, Smart Thermostat, Pantry, Kitchen Island, Cathedral Ceiling(s), In-Law Floorplan, LVP/LVT Flr
Lot: Views, Fenced Yard, Sprinkler - Automatic, Rolling Slope
Lot Dimensions: 0
Parcel#: 26224.0823
Parking: Attached, Garage Door Opener
Primary Bedroom: Wlkin Clst,3/4 Bath, Dbl Sinks,2nd Flr
Special View Info: Territorial
SQ. FT. Total: 2742
Utilities: Cable Available
Local Schools
High School: Shadle Park
Middle School: Salk
Elementary School: Woodridge
School District: Spokane Dist 81
Listed By / Shown By
Listed By
Agency Name: Coldwell Banker Tomlinson
Shown By
Agent Name: Christy Amadio Broker
Agent Phone:

Estimate Your Payment
Estimated Payment
$ 2,863.97 per month $2,266.55 Principal & Interest $439.92 Property Tax $157.50 Homeowner's InsuranceChange Payment Information

Christy Amadio
Email Me
Disclaimer: All information deemed reliable but not guaranteed. All properties are subject to prior sale, change or withdrawal. Neither listing broker(s) or information provider(s) shall be responsible for any typographical errors, misinformation, misprints and shall be held totally harmless. Listing(s) information is provided for consumers personal, non-commercial use and may not be used for any purpose other than to identify prospective properties consumers may be interested in purchasing. Information on this site was last updated 07/18/2026. The listing information on this page last changed on 07/18/2026. The data relating to real estate for sale on this website comes in part from the Internet Data Exchange program of Delta Media Group MLS (last updated Sat 07/18/2026 12:35:33 AM EST) or RMLS (last updated Sat 07/18/2026 12:30:23 AM EST). Real estate listings held by brokerage firms other than 20/20 Properties, INC. may be marked with the Internet Data Exchange logo and detailed information about those properties will include the name of the listing broker(s) when required by the MLS. All rights reserved.
Privacy Policy / DMCA Notice / ADA Accessibility


This site is hosted, designed and copyright
© 1994 - 2026 by
Delta Media Group, Inc. -- Patent Pending --