

BEDS3
BATHS3 full 1 partial
SQUARE FEET3,341
MLS#786793782
STATUSActive
PROPERTY TYPEResidential - Single Family
SUBDIVISIONLAURELHURST
Property Description
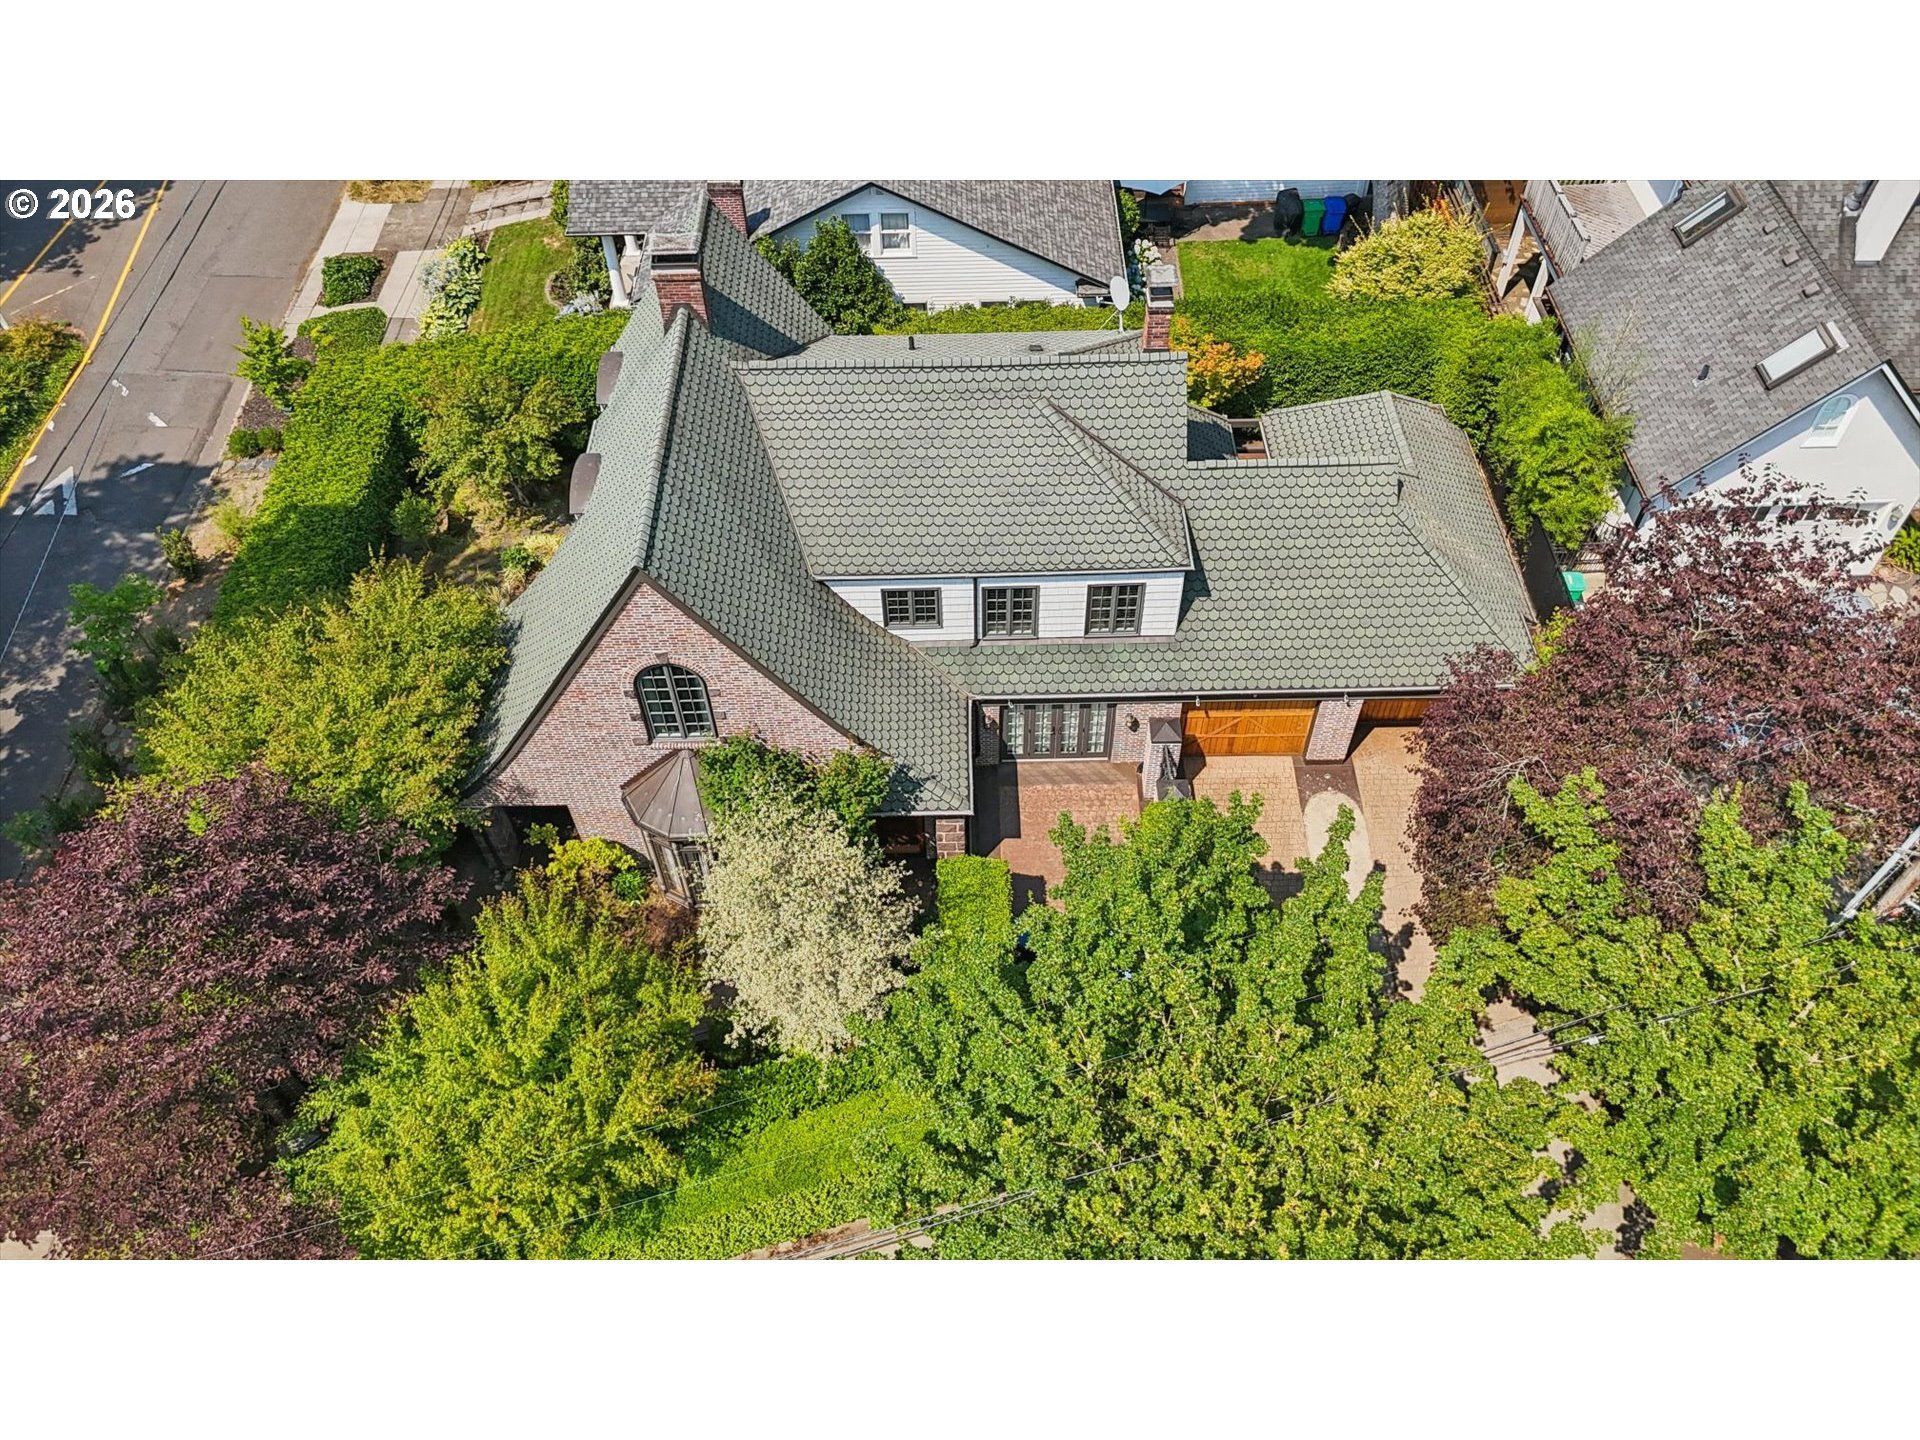
Beautifully updated English Tudor home in Laurelhurst, nestled among mature plants and surrounded by Portuguese laurels that provide a sense of privacy and peace. This home features a kitchen that is larger than life, seamlessly connecting to the courtyard-perfect for both the chef and anyone who loves entertaining! Inside, you'll find 3 master en suites, plus another half bathroom on the main floor. The primary master suite is a dream, with a massive walk-in closet that offers plenty of space and storage, and the bathroom boasts a large walk-in steam shower with book-matched granite, a clawfoot tub, heated tile floors, and double sinks. And let's not forget the gorgeous hardwood floors throughout, a wine cellar, a theater, a fully fenced and gated yard, whole-house surround sound, and a rarely seen 2-car garage. Plus, its central location makes it easy to get to everything NE Portland has to offer, with convenient freeway access and a highly-rated school district.
Property Features
Property Type: Residential - Single Family
Basement: Finished, Full Basement
Basement: Yes
Cooling: Central Air
Days on Market: 1
Fenced: Yes
Fireplaces: 1
Fuel Type: Gas
Garage: 2 car attached
Heating: Forced Air
Home Style: Tri Level, Tudor
Lot Size: 0.14 Acres
Roof Type: Shingle
Stories: 3.0
Taxes: $18,642
Year Built: 1932
Feature Descriptions
Accessibility: Garage on Main, Parking, Walk-in Shower
Bathroom: 1.0 (Lower), 0.1 (Main), 2.0 (Upper)
Exterior: Covered Patio, Dog Run, Fenced, Garden, Gas Hookup, Patio, Sprinkler, Yard
Exterior: Brick, Stone, Wood Siding
Fireplace: Gas
Green Certification: Yes
Hot Water: Gas
Interior: 3rd Floor, Cork Floor, Garage Door Opener, Granite, Heated Tile Floor, High Ceilings, Home Theater, Laundry, Marble, Sound System, Tile Floor, Vaulted Ceiling(s), Wall to Wall Carpet, Washer-Dryer, Wood Floors
Kitchen: Built-in Oven, Built-in Range, Cook Island, Cooktop, Dishwasher, Disposal, Free-Standing Refrigerator, Granite, InductionCooktop, Island, Marble, Microwave, Pantry, Range Hood, Stainless Steel Appliance(s)
Lot: Corner Lot, Gated, Private
Lot Dimensions: 0
Parking Notes: Attached, Driveway, OnStreet
Sewer: Public Sewer
Square Footage: 700 (Lower), 1425 (Main), 1216 (Upper)
Water: Public Water
Room Sizes
Wine Cellar: 12 X 5 Level - Lower
2nd Bedroom: 16 X 11 Level - Upper
Dining Room: 15 X 10 Level - Main
Kitchen: 27 X 15 Level - Main
Living Room: 24 X 15 Level - Main
Primary Bedroom: 21 X 16 Level - Upper
Local Schools
High School: Grant
Middle School: Laurelhurst
Elementary School: Laurelhurst
Listed By / Shown By
Listed By
Agency Name: Wisteria Real Estate
Agency Contact: 503-853-3878
Shown By
Agent Name: Christy Amadio Broker
Agent Phone:

Estimate Your Payment
Estimated Payment
$ 8,242.09 per month $6,254.01 Principal & Interest $1,553.50 Property Tax $434.58 Homeowner's InsuranceChange Payment Information

Christy Amadio
Email Me
Disclaimer: All information deemed reliable but not guaranteed. All properties are subject to prior sale, change or withdrawal. Neither listing broker(s) or information provider(s) shall be responsible for any typographical errors, misinformation, misprints and shall be held totally harmless. Listing(s) information is provided for consumers personal, non-commercial use and may not be used for any purpose other than to identify prospective properties consumers may be interested in purchasing. Information on this site was last updated 07/18/2026. The listing information on this page last changed on 07/18/2026. The data relating to real estate for sale on this website comes in part from the Internet Data Exchange program of Delta Media Group MLS (last updated Sat 07/18/2026 12:35:33 AM EST) or RMLS (last updated Sat 07/18/2026 12:30:23 AM EST). Real estate listings held by brokerage firms other than 20/20 Properties, INC. may be marked with the Internet Data Exchange logo and detailed information about those properties will include the name of the listing broker(s) when required by the MLS. All rights reserved.
The content relating to real estate for sale on this web site comes in part from the IDX program of the RMLS of Portland, Oregon. Real estate listings held by other brokerage firms are marked with the RMLS logo, and detailed information about these properties includes the names of the listing brokers. Listing content is copyright © 2026 RMLS, Portland, Oregon. Some properties which appear for sale on this web site may subsequently have sold or may no longer be available.
Privacy Policy / DMCA Notice / ADA Accessibility


This site is hosted, designed and copyright
© 1994 - 2026 by
Delta Media Group, Inc. -- Patent Pending --