

BEDS7
BATHS4 full
SQUARE FEET4,194
MLS#479417613
STATUSActive
PROPERTY TYPEResidential - Single Family
SUBDIVISIONMillers Add
Property Description
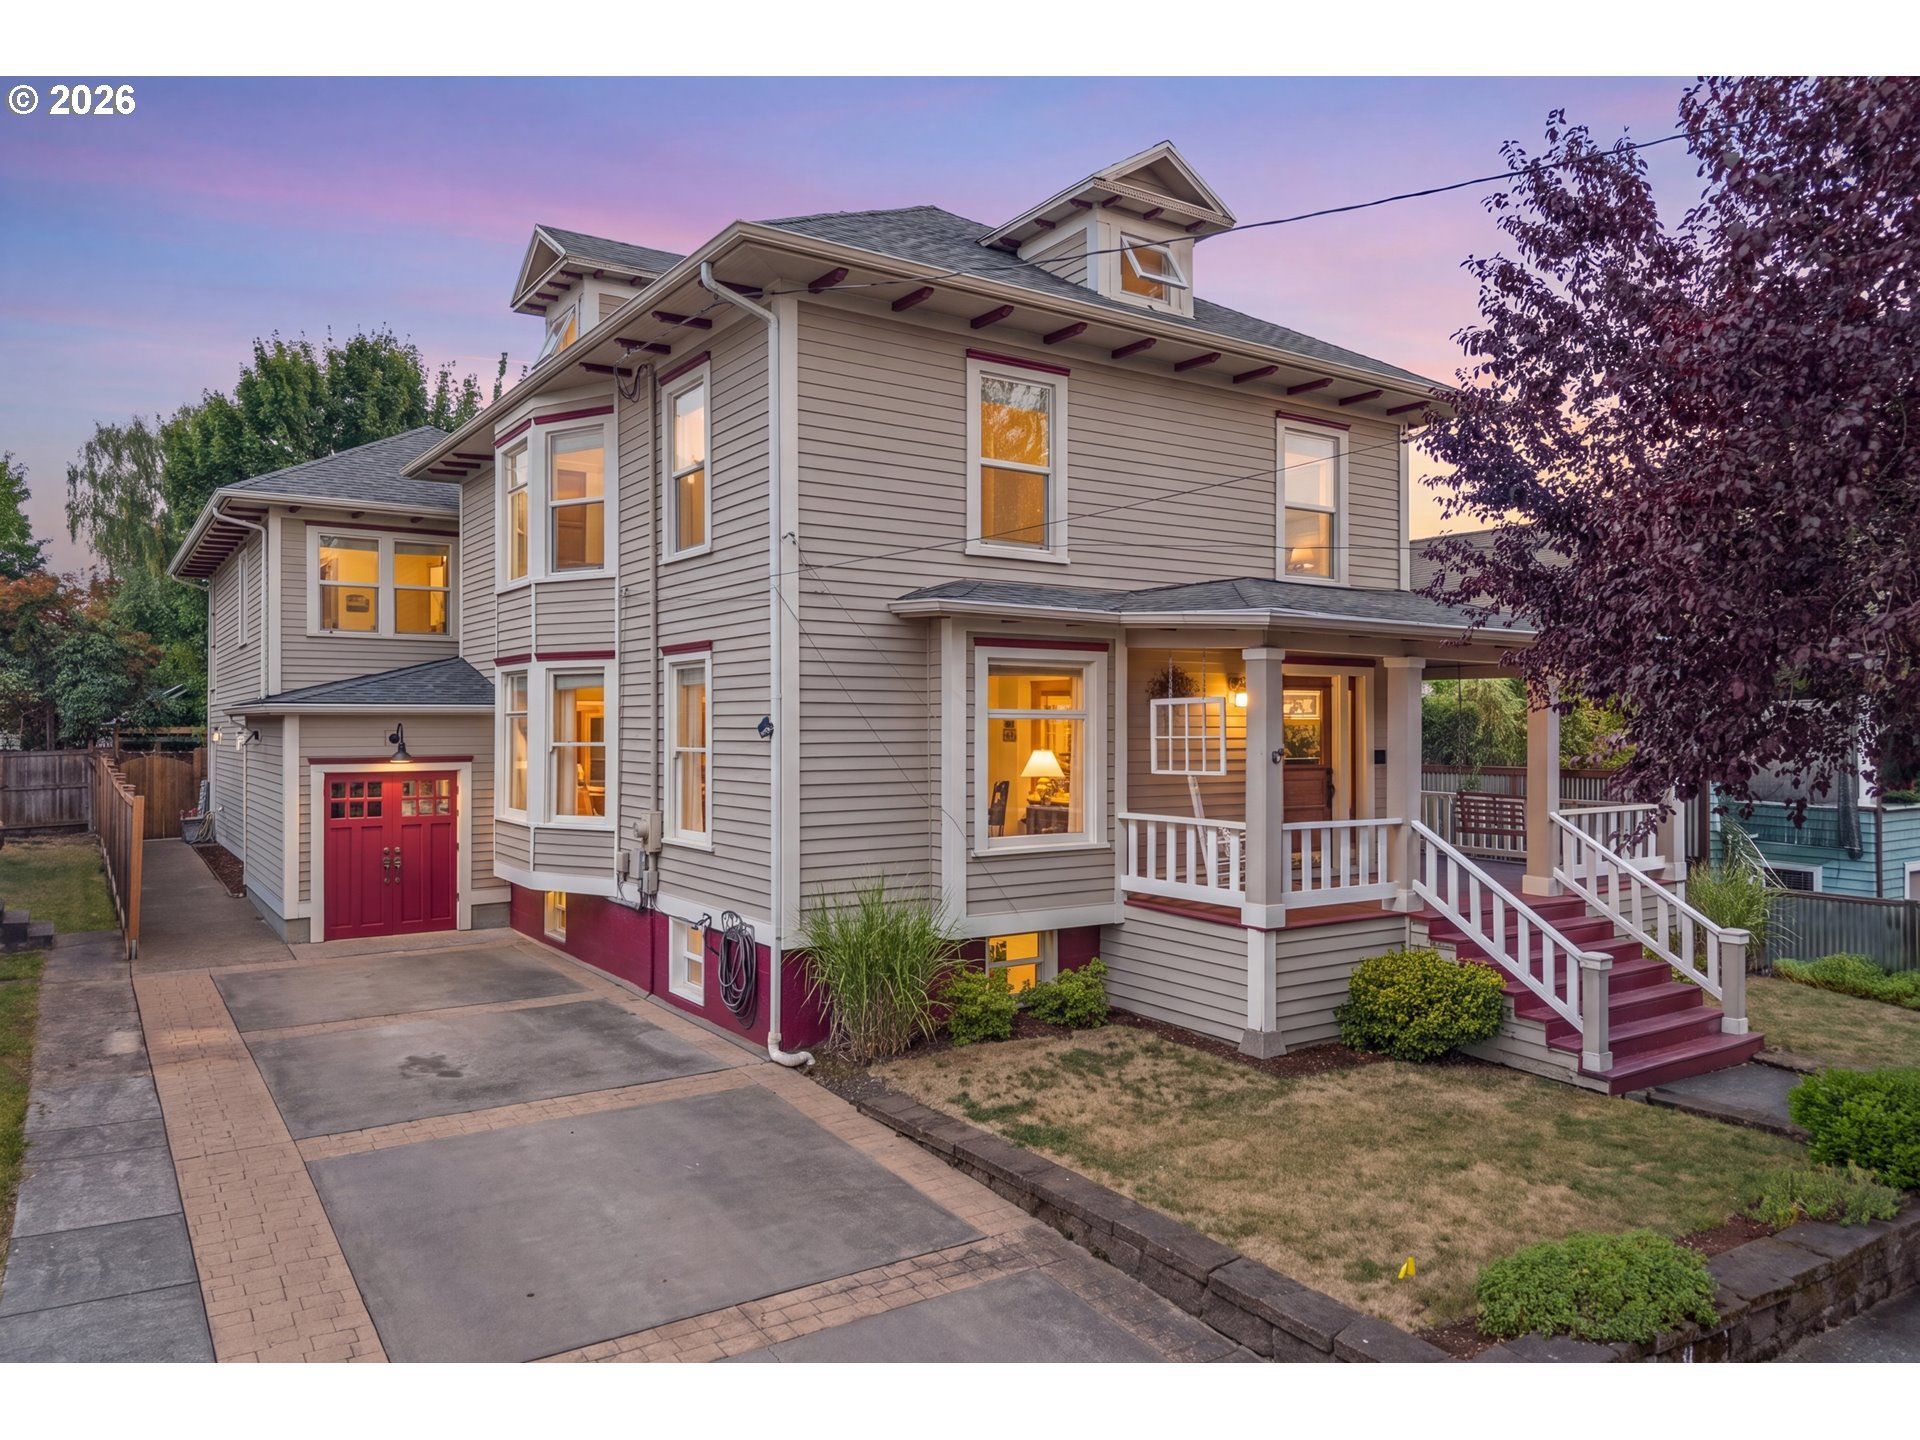
Experience the best of Sellwood living in one of Portland's most sought-after neighborhoods. From your front door, you're just moments from local coffee shops, award-winning restaurants, food carts, Grand Central Bakery, boutique shopping, parks, and everything that makes Sellwood such a special place to call home.This exceptional property offers a rare combination of a beautifully preserved 1905 craftsman and a fully permitted, townhouse-style ADU that lives like an entirely separate home. Together they offer 7 bedrooms, 4 full bathrooms, and endless possibilities for today's lifestyle.The main home showcases the charm of its era with original fir hardwood floors, classic pocket doors, four generous bedrooms, two full bathrooms, a finished basement, and a semi-finished attic that provides additional flexible living space. Modern updates include exterior paint completed in 2023, a stamped concrete driveway, and updated HVAC systems installed in 2021, creating the perfect blend of historic character and everyday comfort.The detached ADU provides complete privacy with its own entrance and independent living space. The main level features an open-concept kitchen and living area, along with a bedroom and full bathroom. Upstairs you'll find two additional bedrooms, another full bath, private balcony, and dedicated laundry. Whether you're accommodating extended family, hosting long-term guests, creating a work-from-home retreat, or generating rental income, this space offers incredible flexibility.Outside, enjoy a private, fenced backyard featuring low-maintenance turf, creating an ideal space for relaxing or entertaining throughout the year.Properties like this rarely come available. Combining timeless architecture, modern updates, a true second living space, income potential, and an unbeatable Sellwood location, this is a one-of-a-kind opportunity for buyers looking for flexibility, character, and an exceptional lifestyle. Walkscore 95! Bikescore 99 [Home Energy Score = 1. HES Report at https://rpt.greenbuildingregistry.com/hes/OR10239995]
Property Features
Property Type: Residential - Single Family
Basement: Finished, Partially Finished
Basement: Yes
Cooling: Central Air
Days on Market: 1
Fireplaces: 1
Fuel Type: Gas
Garage: 1 car attached
Heating: Forced Air, Forced Air95Plus
Home Style: Craftsman, FourSquare
Lot Size: 0.12 Acres
Roof Type: Composition
Stories: 2.0
Taxes: $15,383
Year Built: 1905
Feature Descriptions
Accessibility: Accessible Full Bath, Walk-in Shower
Bathroom: 2.0 (Main), 2.0 (Upper)
Exterior: Cement Siding, Wood Siding
Exterior: AccessoryDwellingUnit, Gas Hookup, Yard
Fireplace: Gas
Green Certification: Yes
Hot Water: Gas
Interior: AccessoryDwellingUnit, Hardwood Floors, High Ceilings, Laundry
Kitchen: Dishwasher, Free-Standing Gas Range, Free-Standing Refrigerator
Lot: Level
Lot Dimensions: 0
Parking Notes: Attached, Driveway, OffStreet
Sewer: Public Sewer
Special View Info: Territorial
Square Footage: 827 (Lower), 1615 (Main), 1426 (Upper)
Water: Public Water
Room Sizes
4th Bedroom: 12 X 12 Level - Upper
5th Bedroom: 10 X 13 Level - Upper
Laundry: 10 X 18 Level - Lower
2nd Bedroom: 9 X 10 Level - Upper
3rd Bedroom: 9 X 10 Level - Upper
Dining Room: 11 X 17 Level - Main
Family Room: 14 X 29 Level - Lower
Kitchen: 9 X 12 Level - Main
Living Room: 12 X 15 Level - Main
Primary Bedroom: 12 X 13 Level - Upper
Local Schools
High School: Cleveland
Middle School: Sellwood
Elementary School: Llewellyn
Listed By / Shown By
Listed By
Agency Name: eXp Realty, LLC
Agency Contact: 503-804-1466
Shown By
Agent Name: Christy Amadio Broker
Agent Phone:

Estimate Your Payment
Estimated Payment
$ 6,780.93 per month $5,141.72 Principal & Interest $1,281.92 Property Tax $357.29 Homeowner's InsuranceChange Payment Information

Christy Amadio
Email Me
Disclaimer: All information deemed reliable but not guaranteed. All properties are subject to prior sale, change or withdrawal. Neither listing broker(s) or information provider(s) shall be responsible for any typographical errors, misinformation, misprints and shall be held totally harmless. Listing(s) information is provided for consumers personal, non-commercial use and may not be used for any purpose other than to identify prospective properties consumers may be interested in purchasing. Information on this site was last updated 07/18/2026. The listing information on this page last changed on 07/18/2026. The data relating to real estate for sale on this website comes in part from the Internet Data Exchange program of Delta Media Group MLS (last updated Sat 07/18/2026 12:35:33 AM EST) or RMLS (last updated Sat 07/18/2026 12:30:23 AM EST). Real estate listings held by brokerage firms other than 20/20 Properties, INC. may be marked with the Internet Data Exchange logo and detailed information about those properties will include the name of the listing broker(s) when required by the MLS. All rights reserved.
The content relating to real estate for sale on this web site comes in part from the IDX program of the RMLS of Portland, Oregon. Real estate listings held by other brokerage firms are marked with the RMLS logo, and detailed information about these properties includes the names of the listing brokers. Listing content is copyright © 2026 RMLS, Portland, Oregon. Some properties which appear for sale on this web site may subsequently have sold or may no longer be available.
Privacy Policy / DMCA Notice / ADA Accessibility


This site is hosted, designed and copyright
© 1994 - 2026 by
Delta Media Group, Inc. -- Patent Pending --