

BEDS5
BATHS3
SQUARE FEET2,962
MLS#202621123
STATUSActive
PROPERTY TYPEResidential - Single Family
SUBDIVISIONFairwood II
SCHOOLMead
Property Description
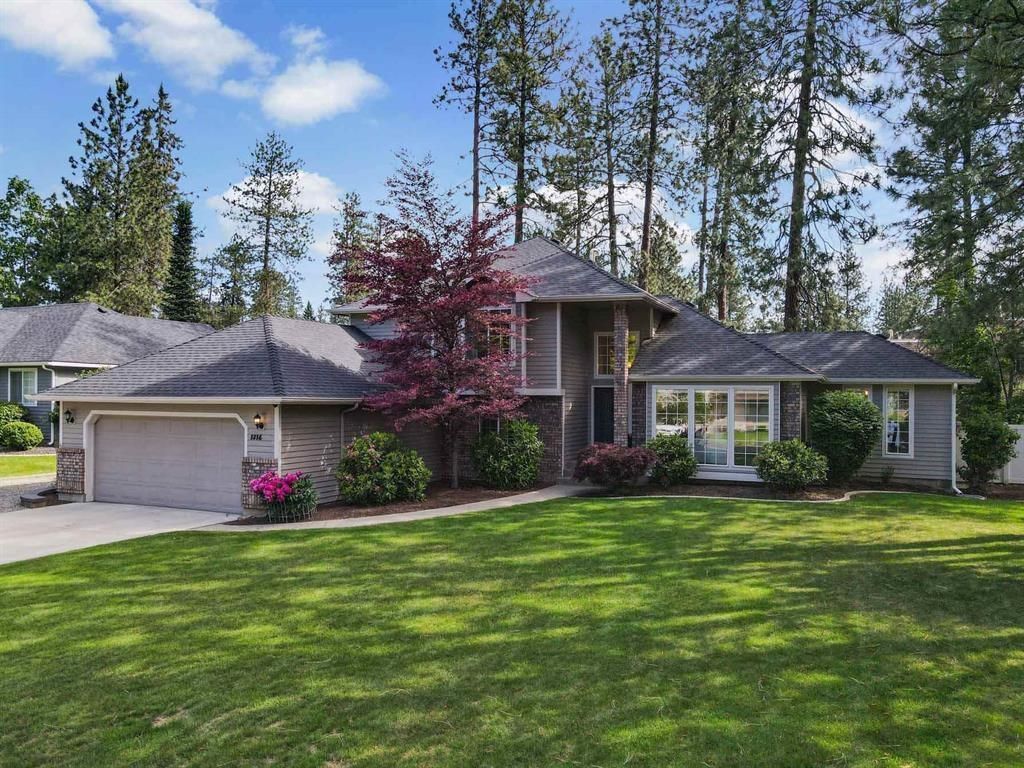
Exceptional turnkey 4-level home in a quiet cul-de-sac within the highly desirable Mead School District. Beautifully remodeled in 2022 with over $75,000 in improvements to include wood flooring, heated gutters, 360 degree wired security camera system, Croc coating in garage and EV/charger. This home offers an ideal floor plan with formal living & dining rooms, a spacious family room with a cozy gas fireplace. The gourmet kitchen showcases quartz countertops, subway tile backsplash, eating bar, pantry, and updated finishes throughout. The primary suite includes a walk-in closet, double vanity, separate shower, and jetted tub. Enjoy outdoor living beneath the custom solid wood covered patio with gutters, ceiling fan, and outdoor TV, landscaped backyard with sprinklers, curbing, pavers and powered storage shed. Enjoy hiking & walking trails on the Little Spokane River (Waikiki Springs Trail is WA St public lands). Optional neighborhood pool membership available for approximately $300 per family annually.
Property Features
Property Type: Residential - Single Family
Basement: Partial, Finished, Rec/Family Area
Basement: Yes
Days on Market: 1
Fenced: Yes
Garage: 2 car attached
Lot Size: 0.25 Acres
Roof Type: Composition
Taxes: $6,105
Year Built: 1992
Feature Descriptions
Accessibility: Grab Bars Throughout
Additional Structures: Stge Shd
Dining: Eat Bar, Formal, Kit Eat Sp
Electrical: 200 AMP, Breakers
Exterior: Brick Veneer, Wood Siding
Family/Recroom: 1st Flr, Bsmt, Off Kit, Outside Ent
Fireplace: Gas
Heating/Cooling: Natural Gas, Forced Air
HOA Y/N: 1
Interior: Hot Water, Pantry, Cathedral Ceiling(s), LVP/LVT Flr
Lot: Fenced Yard, Sprinkler - Automatic, Level, Cul-De-Sac
Lot Dimensions: 0
Parcel#: 36072.0604
Parking: Attached, RV Access/Parking, Garage Door Opener, See Remarks, Oversized, Electric Vehicle Charging Station(s)
Primary Bedroom: Wlkin Clst, Full Bath, Dbl Sinks,2nd Flr, Jetted Tub
Special View Info: Territorial
SQ. FT. Total: 2962
Utilities: Cable Available
Local Schools
High School: Mead
Middle School: Northwood
Elementary School: Brentwood
School District: Mead
Listed By / Shown By
Listed By
Agency Name: Coldwell Banker Tomlinson
Shown By
Agent Name: Christy Amadio Broker
Agent Phone:

Estimate Your Payment
Estimated Payment
$ 3,291.92 per month $2,602.34 Principal & Interest $508.75 Property Tax $180.83 Homeowner's InsuranceChange Payment Information

Christy Amadio
Email Me
Disclaimer: All information deemed reliable but not guaranteed. All properties are subject to prior sale, change or withdrawal. Neither listing broker(s) or information provider(s) shall be responsible for any typographical errors, misinformation, misprints and shall be held totally harmless. Listing(s) information is provided for consumers personal, non-commercial use and may not be used for any purpose other than to identify prospective properties consumers may be interested in purchasing. Information on this site was last updated 07/18/2026. The listing information on this page last changed on 07/18/2026. The data relating to real estate for sale on this website comes in part from the Internet Data Exchange program of Delta Media Group MLS (last updated Sat 07/18/2026 12:35:33 AM EST) or RMLS (last updated Sat 07/18/2026 12:30:23 AM EST). Real estate listings held by brokerage firms other than 20/20 Properties, INC. may be marked with the Internet Data Exchange logo and detailed information about those properties will include the name of the listing broker(s) when required by the MLS. All rights reserved.
Privacy Policy / DMCA Notice / ADA Accessibility


This site is hosted, designed and copyright
© 1994 - 2026 by
Delta Media Group, Inc. -- Patent Pending --